
Listing Courtesy of:  MLS Of Southern Arizona / Listed By: Kyle Trafton, Coldwell Banker Realty
 MLS Of Southern Arizona / Listed By: Kyle Trafton, Coldwell Banker Realty
6010 N Canyon Drive Tucson, AZ 85704
Active (18 Days)
$769,000 (USD)
OPEN HOUSE TIMES
-
OPENSat, Oct 241:00 pm - 3:00 pm
-
OPENSun, Oct 251:00 pm - 3:00 pm
Description
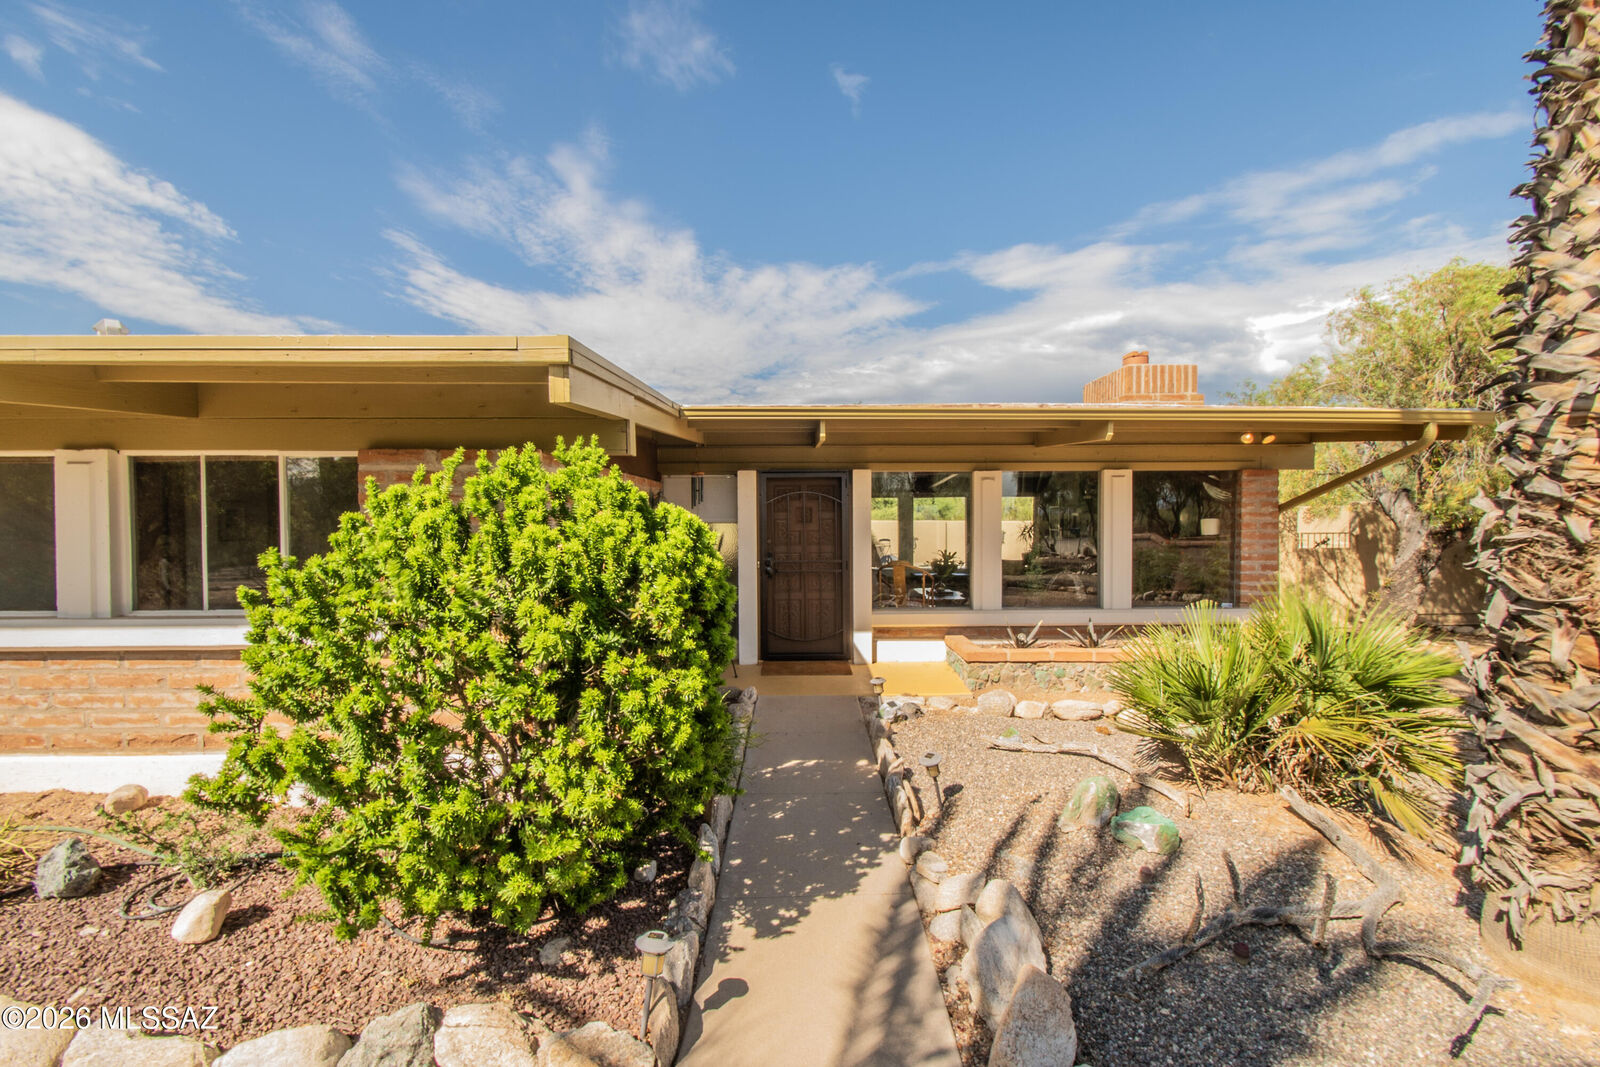
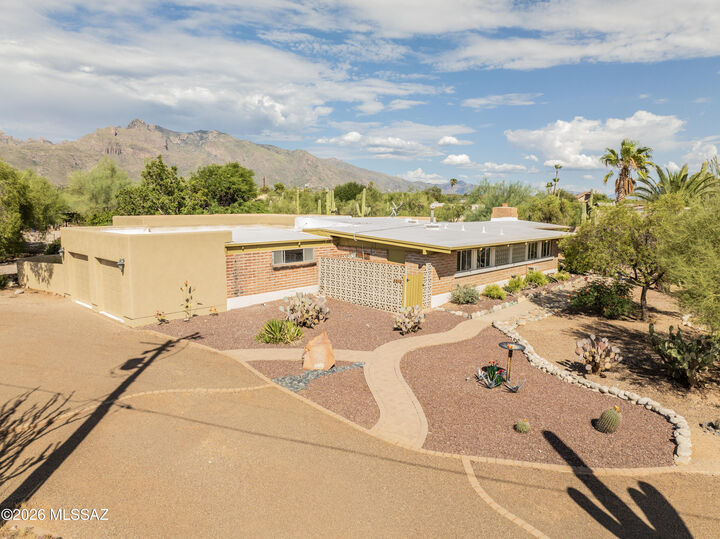
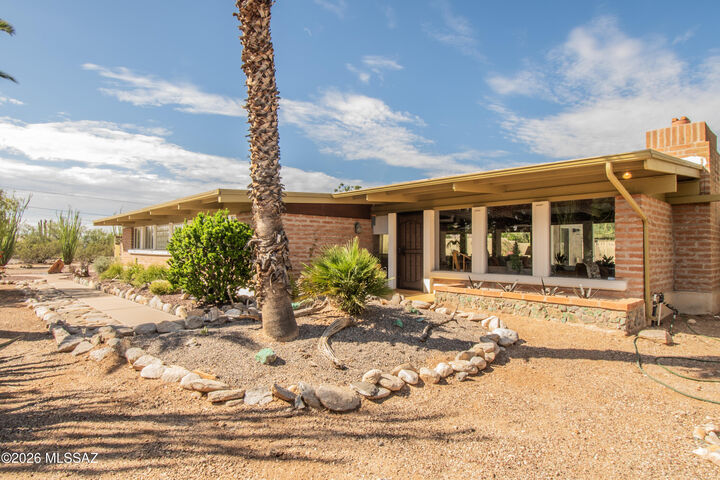
Seller offering buyer a credit at closing with an accepted offer. This is a rare opportunity to own a piece of Tucson history in the Catalina Foothills. A MID CENTURY MODERN by well known local builder Tom Gist. Originally built in 1966 with much of its original architecture preserved. Later enhanced with a 3rd bedroom, office, outdoor kitchen, and pool facing the Catalina Mountains. Set on a .84-acre corner lot with a circular drive, mature trees, many large saguaros, and no HOA. This 1 level home with no interior steps offers 3 bedrooms, an office, 2.5 baths , MCM built in Wet Bar and 2 large flex spaces. Concrete floors through out. Original mahogany cabinetry and exposed burnt adobe walls enhance its architectural character. Catalina Mtn views! Recent updates include a re-built Fireplace from the inside out. Updated electrical panels. New seal on roof with transferable warranty. Hot water heaters. Overlay on concrete floors. Resurfaced pool.
MLS #:
22622674
22622674
Taxes
$5,233
$5,233
Lot Size
0.84 acres
0.84 acres
Type
Single-Family Home
Single-Family Home
Year Built
1973
1973
Style
Other
Other
Views
Mountain(s)
Mountain(s)
School District
Amphitheater
Amphitheater
County
Pima County
Pima County
Listed By
Kyle Trafton, Coldwell Banker Realty
Source
MLS Of Southern Arizona
Last checked Oct 24 2026 at 11:46 AM GMT+0000
MLS Of Southern Arizona
Last checked Oct 24 2026 at 11:46 AM GMT+0000
Bathroom Details
- Full Bathrooms: 2
- Half Bathroom: 1
Interior Features
- Laundry: Laundry Room
- Laundry: Washer
- Laundry: Dryer
- Walk-In Closet(s)
- Built-In Features
- Beamed Ceilings
Subdivision
- Descanso Acres
Lot Information
- Corner Lot
- North/South Exposure
- Decorative Gravel
- Flower Beds
Property Features
- Fireplace: Living Room
- Fireplace: Fireplace(s): 1
- Fireplace: Wood Burning
Heating and Cooling
- Forced Air
- Ceiling Fans
- Central Air
Pool Information
- Conventional
Flooring
- Concrete
- Ceramic Tile
Exterior Features
- Roof: Built-Up
Utility Information
- Utilities: Water Source: Public, Water Source: Water Company
- Sewer: Septic Tank
School Information
- Elementary School: Rio Vista
- Middle School: Amphitheater
- High School: Amphitheater
Parking
- Oversized
- Extended Length
- Circular Driveway
- Separate Storage Area
Location
Estimated Monthly Mortgage Payment
*Based on Fixed Interest Rate withe a 30 year term, principal and interest only
Listing price
Down payment
%
Interest rate
%Mortgage calculator estimates are provided by Coldwell Banker Real Estate LLC and are intended for information use only. Your payments may be higher or lower and all loans are subject to credit approval.
Disclaimer: The data relating to real estate listings on this website comes in part from the Internet Data Exchange (IDX) program of Multiple Listing Service of Southern Arizona. IDX information is provided exclusively for consumers personal, non-commercial use and may not be used for any purpose other than to identify prospective properties consumers may be interested in purchasing. Listings provided by brokerages other than Arizona are identified with the MLSSAZ IDX Logo. All Information Is Deemed Reliable But Is Not Guaranteed Accurate. Listing information Copyright 2026 MLS of Southern Arizona. All Rights Reserved. Last updated 10/24/26 04:46.


